

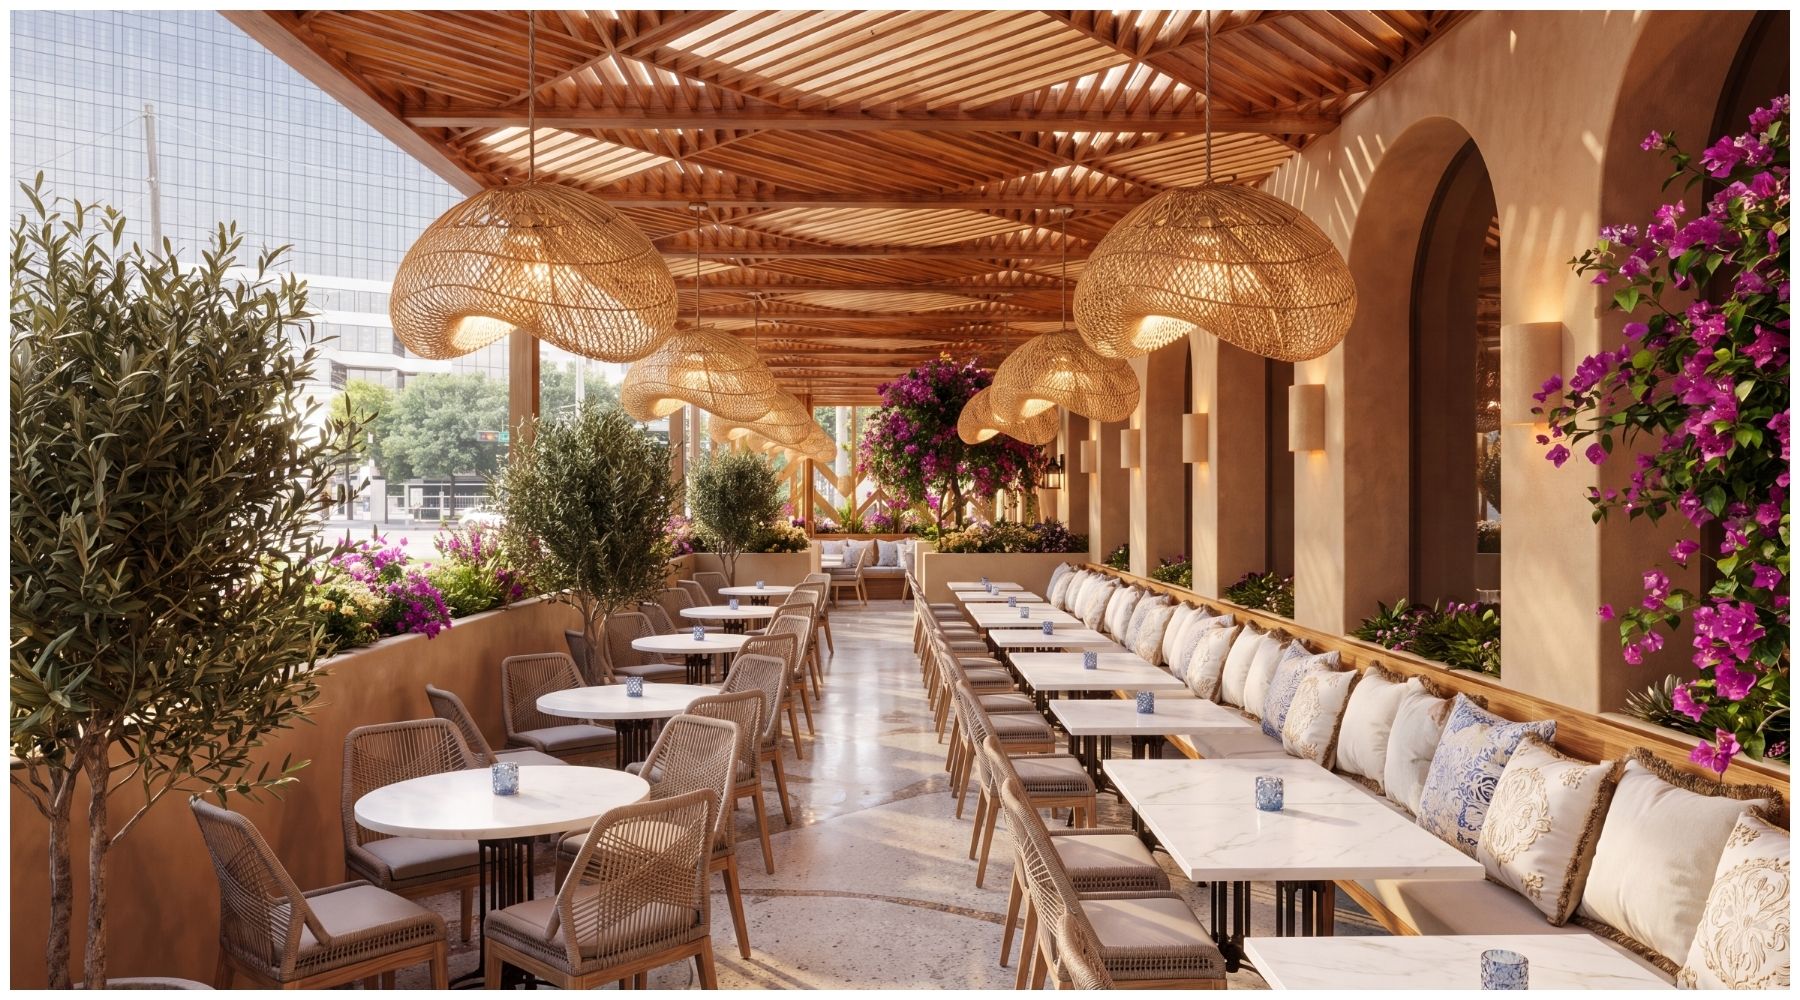
A hospitality lighting specification defines more than which fixture to install. It defines how much light a space needs, the quality of that light, how it's controlled, how it's mounted, and which codes and ratings apply.
This guide is written for interior designers, architects, hotel and restaurant owners, hospitality operators, decorators, FF&E and procurement teams, and lighting specifiers working on hotels, restaurants, cafés, bars, and other guest-facing hospitality environments. Use it as a working reference while building or reviewing a project's fixture schedule.
Hospitality lighting specification cheat sheet
A hospitality lighting specification should define illuminance, color temperature, color rendering, lighting layers, controls, fixture mounting and clearance, environmental ratings, and applicable safety and code requirements.
Use the values below as early design checkpoints, then verify project-specific requirements against current IES guidance, adopted codes, manufacturer documentation, and the local Authority Having Jurisdiction (AHJ).
A hospitality lighting specification includes eight elements:
| Specification item | What to define | Typical starting point/requirement | Why it matters |
| Illuminance | Target light level, measurement plane, uniformity, task requirements |
Specify in foot-candles (fc) and/or lux (lx). 1 fc ≈ 10.76 lux. Measure at the relevant plane: floor for circulation, tabletop for dining, desk/counter for tasks, and vertical surfaces where face or object visibility matters. |
Lumens describe light emitted by a source. fc/lux describes how much light actually reaches a surface. Set targets by space and visual task, not fixture lumens alone. |
| Color temperature (CCT) | Kelvin value, and whether zones or dayparts need different CCTs |
2700K–3000K is a common starting range for restaurants, bars, lounges, and relaxing guest areas. 3000K–3500K is a common starting range for reception, corridors, and more functional spaces. This is design guidance, not a universal code requirement. |
CCT strongly affects perceived warmth, atmosphere, material appearance, and the transition between hospitality zones. |
| Color rendering | CRI, and where relevant, R9 or TM-30 metrics |
CRI 80+ is a general interior baseline. CRI 90+ is a common design target where food, skin tones, artwork, fabrics, and finishes matter visually. The U.S. Department of Energy describes CRI 90+ as delivering excellent color fidelity. |
High color quality helps food look appealing, skin tones read naturally, and finishes stay faithful to the design intent. |
| Lighting layers | The role of every fixture in the overall system | Plan a combination of ambient, task, accent, decorative, and emergency lighting rather than expecting one fixture type to do everything. | Layering creates visual hierarchy, supports task visibility, and lets decorative fixtures contribute atmosphere without carrying the full lighting load. |
| Controls | Switching, dimming, occupancy, daylight response, scheduling, scenes | Consider dimming, occupancy sensing, daylight-responsive control, scheduled scenes, and BMS integration where appropriate. Define driver and control compatibility at the specification stage, not after installation. | Hospitality spaces often need different scenes for breakfast, daytime, dinner, cleaning, and after-hours. Controls also affect energy-code compliance. |
| Mounting and clearance | Mounting height, suspension length, ceiling conditions, sightlines, circulation clearance |
Decorative pendants over a fixed table commonly start around 30–36 in. above the tabletop as a design rule of thumb. On circulation paths, verify the applicable minimum vertical clearance under ADA/IBC, commonly referenced as 80 in. (6 ft 8 in.), subject to project-specific exceptions. |
A pendant over a fixed dining table can become a head-clearance or accessibility issue over a circulation route. |
| Environment rating | Indoor/outdoor use, exposure to moisture or weather |
Identify whether each location is dry, damp, or wet, then specify luminaires listed and rated for that environment. Don't assume an attractive material or an "outdoor style" makes a fixture suitable for exterior exposure. |
Correct environmental rating affects electrical safety, durability, and suitability for patios, covered outdoor areas, bathrooms, or exposed locations. |
| Safety and compliance | Applicable lighting, building, electrical, accessibility, emergency, and energy requirements |
Check current IES guidance, applicable building and electrical codes, accessibility requirements, emergency/egress provisions, fixture listings, and the locally adopted energy code. Restaurants may also carry food-service and health requirements. Energy-code adoption varies by state and jurisdiction rather than following one national edition. |
A visually successful lighting plan can still fail specification review if it conflicts with accessibility, emergency, energy, electrical, or local code requirements. |
Notes on how to use this table:
- These are starting checkpoints, not a substitute for project-specific lighting calculations or a code review.
- Hospitality projects vary by building type, room function, ceiling height, operating conditions, and jurisdiction.
- Verify current design guidance, locally adopted codes, and manufacturer specifications, and have qualified professionals review or complete the electrical installation.
Start with the guest experience, not the fixture
A hospitality lighting specification works best when it starts from the guest experience the space is designed to create, then works backward to the fixtures, levels, and controls that deliver it, not the other way around.
Define the desired guest experience
The lighting logic for a fine-dining room, a luxury hotel lobby, a fast-casual restaurant, and a boutique hotel is not interchangeable:
- Fine dining calls for an intimate, warm, higher-contrast approach that draws focus to the table.
- Luxury hotel lobby calls for a welcoming, layered composition with a visually memorable focal point.
- Fast-casual restaurant calls for brighter, more energetic lighting that helps guests orient quickly.
- Boutique hotel calls for a residential-scale, tactile, atmospheric approach.

Lighting set up for a restaurant. Credit: Rowabi’s customer.
Separate front-of-house and back-of-house requirements
Front-of-house (FOH) lighting is experience-driven; it's built around atmosphere, brand, and guest perception. Back-of-house (BOH) lighting is visibility-, safety-, and efficiency-driven; it's built around task performance and code compliance. Don't apply the same lighting logic to both; a kitchen and a dining room are solving different problems.
Design for dayparts
Many hospitality spaces operate differently throughout the day. A restaurant might need a brighter, daylight-oriented scene for breakfast, a balanced scene through the afternoon, a lower-ambient scene with stronger accents for dinner, and a more atmospheric scene for a late-night bar shift.
Dayparts are the reason hospitality lighting is specified as scenes, not switches, a theme we return to in the controls section below.
Build the specification in layers
Rather than targeting one uniform light level, a hospitality specification is typically built from five distinct layers.
Ambient lighting provides general spatial orientation, the base layer that establishes overall visibility and mood.
Task lighting supports specific activities: a reception desk, bedside reading, a bar's working surface, or a food-prep station.
Accent lighting draws attention to artwork, architectural texture, merchandise or displays, tables, planting, or signage.
Decorative lighting can function as a visual anchor and material layer rather than carrying the full illumination load.
Emergency and egress lighting deserves its own callout: an aesthetic lighting scene is not an emergency lighting strategy, and decorative dimming scenes should never compromise required safety illumination.
In hospitality interiors built around wood, plaster, linen, or stone, woven materials can add softer texture and shadow patterns. A woven pendant, for example, can add visual warmth to a lobby, café, or dining area, provided the fixture also satisfies the project's technical and installation requirements: dimensions, listed rating, lamp output, and mounting conditions.
Pieces from brands such as Rowabi can be evaluated within this decorative layer on that same basis. The fixture still has to meet the project's spec on its own merits, not because of the material it's made from.

Rattan pendants combine wall scones for restaurant lighting set up. Credit: Rowabi’s customer.
How much light, what color, what quality
Foot-candles vs. lux vs. lumens
Lumens measure the amount of light a fixture produces. Foot-candles (fc) and lux (lx) measure how much of that light actually reaches a surface. U.S. hospitality specifications commonly use foot-candles.
| Metric | What it measures | Best used for |
| Lumens (lm) | Total light output from a fixture | Comparing fixture output |
| Foot-candles (fc) | Light reaching 1 sq. ft. of surface | U.S. lighting specifications |
| Lux (lx) | Light reaching 1 sq. meter of surface | Metric/international specifications |
As a conversion reference, 1 foot-candle is approximately equal to 10.76 lux. In hospitality spaces, evaluate illuminance at the surface where the visual task happens: the tabletop in a restaurant, the desk surface at reception, or floor level in a corridor.
A high-lumen fixture doesn't automatically deliver adequate illuminance at that surface, because mounting height, beam spread, fixture spacing, and surface reflectance all affect how much light lands where it's needed.
*Specification takeaway: use lumens to evaluate the fixture, and foot-candles or lux to evaluate the space.

Measure light at the relevant work plane
The correct measurement plane changes by space: tabletop for dining, desk or work surface for reception, floor level for a corridor, the vertical face plane for a vanity mirror, and the food-prep surface in a kitchen.
Why one foot-candle target isn't enough
A single fc number rarely tells the whole story. Guest age, contrast, material finishes, surface reflectance, available daylight, beam distribution, fixture mounting height, and the specific visual task all affect whether a given light level actually feels adequate in practice.
Choosing color temperature: 2700K vs. 3000K vs. 3500K
| CCT | Perception | Typical hospitality use |
| 2700K | Warm | Dining, lounge |
| 3000K | Warm-neutral | Guestrooms, lobby |
| 3500K | Neutral | Functional areas |
These are design-guidance starting points, not code requirements.
Why CRI matters for food, skin, art, and materials
CRI 80+ is a workable general baseline. CRI 90+ is a stronger design target wherever food color, skin tone, artwork, or fabric and finish fidelity matter to the guest experience. It's a design target to specify toward, not a blanket IES or code requirement, so avoid stating it as a mandatory minimum unless a specific project or authority requires it.

CRI vs. TM-30
CRI is the long-standing, widely referenced color-rendering metric, but it doesn't capture every aspect of color quality. TM-30 is a newer evaluation method that reports fidelity (Rf), gamut (Rg), and saturation behavior, and it's increasingly used alongside CRI in hospitality-grade product documentation.
R9, a measure of how well a light source renders saturated reds, is worth checking specifically, since it affects how warm materials, wood tones, and some food colors appear, and it isn't always well represented by the general CRI average.
Glare and visual comfort
A fixture can hit the correct light level and still feel uncomfortable to sit under. Visual comfort depends on whether the lamp or source is visible from typical guest sightlines, how the beam is shielded and directed, how much light bounces off reflective surfaces (polished stone, glass, mirrors, screens), and how strong the brightness contrast feels in an otherwise dim room.
There's a useful distinction between sparkle, a desirable decorative glint, and glare, which is not. Review this carefully at dining tables, reception desks, lounge seating, and corridor end-walls, where the risk is highest.
Hospitality lighting specifications by space
| Space | Target illuminance (fc / lux) | Measurement plane | Typical CCT | Min. CRI | Specification notes |
| Hotel entrance / porte-cochère | Commonly specified starting range; verify against current IES guidance and project daylight conditions | Floor/ground plane | 3000K–3500K | 80+ | Transition zone between daylight and interior; avoid a hard brightness jump |
| Lobby (ambient) | Commonly specified starting range, verify against current IES guidance | Floor | 3000K | 80–90 | Layer ambient with a decorative focal point |
| Reception desk (task) | Commonly specified starting range, higher than surrounding ambient; verify against current IES guidance | Desk/work surface | 3000K–3500K | 90+ | Vertical face light supports guest recognition |
| Corridor | Commonly specified starting range, lower than lobby; verify against current IES guidance | Floor | 3000K–3500K | 80+ | Even, low-glare wall wash; coordinate with room-number visibility |
| Elevator lobby | Commonly specified starting range; verify against current IES guidance | Floor | 3000K–3500K | 80+ | Match adjacent corridor to avoid a visible seam |
| Guestroom ambient | Commonly specified starting range, verify against current IES guidance | Floor | 2700K–3000K | 80–90 | Specify as a zone, not a single fixture, see guestroom guide |
| Bedside/reading | Higher than ambient; verify against current IES guidance | Reading surface | 2700K–3000K | 90+ | Individually switchable at the bed |
| Guestroom desk | Task-level, higher than ambient; verify against current IES guidance | Desk surface | 3000K | 90+ | Dimmable, separate from ambient circuit |
| Vanity (vertical) | Commonly specified starting range; verify against current IES guidance | Vertical face plane | 3000K | 90+ | Light the face, not just the counter |
| Restaurant dining (tabletop) | Commonly specified starting range, varies by concept; verify against current IES guidance | Tabletop | 2700K–3000K | 90+ | See restaurant guide for format-specific detail |
| Bar top | Task-level, higher than surrounding dining; verify against current IES guidance | Bar surface | 2700K–3000K | 90+ | Balance task visibility with bottle/display accent |
| Commercial kitchen prep | 50 fc (540 lux) | Food-prep / utensil work surface | Neutral/functional, not decorative | — | FDA Food Code 6-303.11, regulatory minimum, not a design range |
| Restroom | Commonly specified starting range; verify against current IES guidance | Vertical face plane at mirror | 3000K | 90+ | Prioritize face lighting over general ambient |
| Outdoor patio / covered dining | Commonly specified starting range; verify against current IES guidance and local lighting ordinances | Floor/tabletop | 2700K–3000K | 80–90 | Fixtures must carry a damp or wet listing appropriate to actual exposure. |
On the two rows with a bolded, specific number: the commercial kitchen figure is a direct regulatory minimum from the FDA Food Code, not a design range, which is why it's stated as a single number rather than a "verify" range. Every other row is a commonly specified design starting point; confirm the applicable figure against current IES guidance and your project's own lighting calculation before finalizing a spec.
Hotel lobby and reception lighting
The lobby typically carries the most complex lighting brief in the building: it has to manage the arrival experience, support reception task lighting, layer in ambient light, create at least one accent focal point, potentially anchor a decorative centerpiece, and handle the transition from daylight at the entrance to interior lighting deeper in the space, all while keeping glare and face visibility in check at the desk.

Credit: Pexels.
Hotel guestroom lighting
Guestroom lighting is specified as a set of independently controllable zones, not one ceiling fixture: entry, ambient, bedside, reading, desk, vanity, wardrobe, and night lighting each function differently and are typically on separate guest-facing controls. For the full zone-by-zone breakdown, see our hotel guestroom lighting specification guide.

Credit: Pixabay.
Hotel corridor and elevator lobby lighting
Corridor lighting must support wayfinding and room-number visibility while keeping glare low, including glare a guest experiences when they open their door into a brighter hallway. Wall illumination and fixture rhythm matter as much as raw footcandle level, and corridor lighting needs to integrate cleanly with emergency and egress requirements for after-hours operation.

Credit: Pexels
Restaurant and café dining lighting
Dining lighting has to balance tabletop visibility, food appearance, guest face rendering, and menu readability against the ambient/accent mood the concept calls for, usually through a mix of table lamps, pendants, and dimmable scenes.

Credit: Rowabi’s customer.
On pendant mounting height specifically: as a design starting point, pendants over a fixed table commonly hang around 30–36 in. above the tabletop; see the full breakdown in sizing and mounting below. For CCT and format-specific guidance by restaurant type, see our restaurant lighting specification guide.
Bar and lounge lighting
Bar lighting needs task light on the working bar top, accent light on bottle displays, and enough face light to support conversation, often at higher contrast than the surrounding dining room, with dim-to-warm or scene-based control to shift from daytime to late-night operation.

Credit: @viktoriiakokhanevich via Canva.
Event rooms, ballrooms, and flexible spaces
These spaces need to support multiple configurations and AV requirements, which means flexible scenes, robust dimming, coordinated ceiling infrastructure, decorative feature fixtures that can hold their own in a large volume, and enough maintenance access for frequent event setup and teardown.

Credit: Robert Popa via Canva.
Restrooms and vanity areas
Prioritize vertical face lighting over general ambient lighting; guests use restroom mirrors to check their appearance, so shadow reduction and mirror-adjacent placement matter more here than in almost any other hospitality space. Confirm the wet/damp environment classification for any fixture near sinks or water sources.

Credit: Andrea Piacquadio via Canva
Commercial kitchens and back-of-house areas
This is where ambiance and regulation split cleanly. Use the FDA Food Code tiers referenced in the table above: 50 fc at prep surfaces, 20 fc at self-service and support areas, 10 fc in walk-in storage, and confirm local health-department adoption, since some jurisdictions add requirements beyond the federal baseline.
Don't carry a dining-room light level into the kitchen; the two spaces follow entirely different standards.

Credit: Getty Image Signature via Canva
Outdoor hospitality spaces
Outdoor and semi-outdoor hospitality spaces: patios, covered dining, hotel entrances, pergolas, pool-adjacent seating, need fixtures rated for the actual environmental exposure they'll face: damp-rated, wet-rated, or general outdoor-rated, depending on whether the fixture is sheltered or fully exposed.
This is worth stating plainly: a fixture's material does not determine its environmental rating. A woven or natural-fiber fixture is not automatically suitable for outdoor use just because it looks organic or "outdoorsy". Only the manufacturer's actual listed rating determines that.

Credit: Jonathan Borba
When evaluating a decorative fixture (including from Rowabi or any other brand) for an outdoor or covered-outdoor location, confirm its specific damp- or wet-location documentation before specifying it for that use, rather than inferring suitability from the material alone.
Sizing, mounting, and clearance
Getting sizing and mounting right lets a decorative fixture meet the specification, rather than becoming a change-order problem during installation.
Start with ceiling height
There's no single standard hospitality ceiling height. An 8-ft ceiling is a reasonable example for a guestroom or smaller interior, while a lobby can run 12, 15, 20 ft, or considerably higher. Size and hang fixtures relative to the actual ceiling height on the drawings, not a generic assumption.
Size fixtures relative to furniture and architecture
Consider table width, bar length, ceiling height, overall room scale, fixture diameter, and whether a single statement fixture or a cluster of smaller pendants better fits the space.
Pendants over tables and bars
As a design starting point, pendants over a fixed dining table are commonly hung approximately 30–36 inches above the tabletop. This is a design guideline, not a universal building code requirement, and should be adjusted for fixture scale, sightlines, glare, table width, ceiling height, and the room's overall function.
In circulation areas, don't apply this same range. Instead, verify the required head clearance; covered next. For the complete breakdown of pendant height by table type and room condition, see pendant light height over a restaurant table.

Maintain circulation clearance
Minimum vertical clearance on circulation paths: commonly referenced as 80 in. (6 ft 8 in.), subject to project-specific exceptions; verify against the U.S. Access Board's protruding-objects guidance and the applicable IBC/ADA requirements for your jurisdiction.
Sloped, vaulted, and high ceilings
Check canopy compatibility, cord or chain length, suspension method, junction box placement, and service access before finalizing a fixture for sloped or high-ceiling conditions.
Retrofit vs. new-construction constraints
New construction lets you adjust the reflected ceiling plan, place junction boxes to the design, and plan wiring for dimming and controls from the start.
A retrofit or refresh is a different problem: junction box locations are already fixed, ceiling structure and plenum conditions may not be fully documented, weight limits are sometimes unknown, some existing dimmers lack a neutral wire, the new fixture's canopy has to cover the old opening, ceiling finish repair adds time, and installation often has to happen in phases while the property stays open.
On a refresh project, the existing junction box location often constrains fixture choice more than the design concept does.
Specify lighting controls and scenes
Dimming
Specify dimmer type, driver compatibility, minimum dim level, dimming smoothness, and flicker performance together, not as separate afterthoughts.
Daypart scenes
| Scene | Ambient | Accent | Task | Typical use |
| Breakfast | Brighter, cooler-leaning | Minimal | Moderate | Daytime service |
| Day | Balanced | Moderate | Moderate | General operation |
| Dinner | Lower | Stronger | Low–moderate | Evening atmosphere |
| Cleaning | Fulbright | Off | Full | Staff visibility |
| After-hours | Minimal | Selective | Minimal | Security/ambiance |

How lighting causes the difference in mood between breakfast and dinner in a restaurant. Credit: Rowabi.
Occupancy and daylight controls
Lighting controls and daylighting strategies can meaningfully reduce energy used in spaces that don't need full output continuously, and more advanced systems can adjust output automatically based on occupancy, task, and available daylight.
0–10V, DALI, and other control protocols
This doesn't need to become an engineering manual; at the specification stage, three things matter: the protocol, why driver/control compatibility matters, and when the spec needs to name the protocol explicitly rather than leaving it to the installer. Common approaches include 0–10V dimming, DALI (which allows individually addressable luminaires), DMX for more complex show-style control, and various wireless control options for tunable systems.
Controls matter as much as fixture efficiency
Current U.S. commercial energy standards continue to emphasize daylight-responsive, occupancy-based, and automatic lighting controls alongside fixture-level efficacy, meaning a highly efficient fixture on an uncontrolled circuit may still fall short of what a project's adopted energy code requires
Energy-efficient hospitality lighting
LED vs. traditional lighting
The comparison goes well beyond wattage: efficacy, rated lifetime, heat output, maintenance frequency, dimming behavior, color quality, ease of replacement, and controls compatibility all factor into whether LED delivers a real advantage for a given application.
Lighting power density
Lighting power density (LPD) is typically expressed as watts per square foot, and it's a core metric in commercial energy-code compliance. There's no single universal hospitality LPD value to design toward.
Hotels and restaurants are treated as commercial buildings under U.S. energy-code frameworks, and the applicable LPD limit depends on which edition of the IECC or ASHRAE 90.1 the project's jurisdiction has adopted.
Daylighting without glare
Effective daylighting must deliver enough usable daylight while still controlling direct sun penetration and glare: window orientation, shading strategy, and how electric lighting is balanced against available daylight must be considered together, not as separate design problems.
U.S. hospitality lighting codes, standards, and safety
No single national "hospitality lighting code" applies identically to every U.S. project. Code and standard adoption happens at the state and local level, so the same design can face different requirements depending on jurisdiction. Always confirm the specific codes and editions in force with the project's Authority Having Jurisdiction (AHJ).
ANSI/IES RP-9-23
This is the primary U.S. lighting-industry reference for hospitality projects, developed specifically to guide hotel lighting design. It approaches hospitality lighting as an integrated system: layering ambient, task, accent, and decorative light rather than treating each space as a single uniform illuminance target. It's a design and guidance document, and confirming its specific numeric recommendations for a given project requires access to the full standard.
ASHRAE 90.1 and IECC
*Quick definitions: ASHRAE 90.1 is the primary U.S. commercial building energy standard, jointly published with IES; the IECC (International Energy Conservation Code) is a separate model energy code that many states and municipalities adopt instead of, or alongside, 90.1. Both frameworks treat hotels and restaurants as commercial buildings.
The current title of the ASHRAE 90.1 standard is Energy Standard for Sites and Buildings Except Low-Rise Residential Buildings - a title format that has been in place since the 2022 edition and continues in the 2025 edition. A newer edition being published doesn't mean every current project has to comply with it: many U.S. jurisdictions still enforce 90.1-2019 or an earlier edition.
Always check the edition the project's AHJ has adopted before designing to a particular version's requirements, and don't assume the most recently published edition is automatically in force locally.
IBC and accessibility (ADA)
Decorative fixtures should never obstruct an accessible route or the required headroom above it. In circulation areas, verify the applicable IBC and ADA requirements for your jurisdiction, including the commonly referenced 80-inch minimum vertical clearance for protruding objects. Confirm against current U.S. Access Board guidance and any project-specific exceptions.
NFPA 101 and emergency lighting
Specify and evaluate emergency egress lighting separately from decorative or ambient lighting. NFPA guidance describes required emergency illumination for a minimum duration of 90 minutes, beginning at an average of 1 foot-candle with no point on the egress path below 0.1 foot-candle at floor level, with illumination permitted to decline to an average of 0.6 foot-candle and a minimum of 0.06 foot-candle by the end of that 90-minute period.
Never let a decorative dimming scene reduce illumination below what the emergency lighting circuit must maintain.
Dry, damp, and wet location ratings
These are distinct, defined UL classifications; damp does not mean wet, and a covered patio is not automatically suitable for a damp-rated fixture, nor does a damp rating necessarily cover direct weather exposure. Match the fixture's actual listed rating to the real installation environment, not to how sheltered the space appears.

Credit: Rowabi
Restaurant food-service requirements
Beyond general building and energy codes, restaurant kitchens carry FDA Food Code lighting-intensity requirements, typically enforced through the local health department rather than the building department. Don't treat general dining-room ambiance guidance as equivalent to these food-prep requirements. They fall under a different regulatory track entirely.
Common hospitality lighting specification mistakes
Even a visually appealing lighting concept can run into trouble if you overlook performance, installation, or code requirements. Watch for these before finalizing a spec:
- Choosing fixtures before defining lighting needs. Selecting a pendant or sconce on appearance alone can leave a space under- or over-lit. Define the space's function, target illuminance, lighting layers, and mounting conditions first. Don't specify by style alone.
- Using the same CCT throughout the property. A single color temperature rarely suits every zone. Dining, reception, guestrooms, and back-of-house spaces typically call for different color temperatures based on activity and desired atmosphere.
- Relying on decorative fixtures for all illumination. Statement pendants and sconces can establish character, but they should generally work alongside ambient, task, and accent lighting rather than carry the full lighting load alone.
- Ignoring glare and sightlines. A fixture can meet the target light level and still be uncomfortable. Review lamp visibility, beam direction, mounting height, reflective surfaces, and guest sightlines, especially at dining tables, reception desks, and lounge seating (see glare and visual comfort above).
- Overlooking dimming and control compatibility. Not every LED lamp, driver, and dimmer combination works together cleanly. Confirm compatibility, including voltage and driver type, at the specification stage, particularly where a space needs multiple daypart scenes.
- Confusing damp- and wet-location ratings. A fixture suitable for a covered interior or damp condition isn't automatically suitable for direct weather exposure. Always confirm the fixture's electrical listing against its actual installation environment.
- Hanging decorative fixtures too low. A pendant height that works over a fixed table can create a clearance problem in a circulation area. Check sightlines, guest movement, accessibility, and applicable headroom requirements before setting suspension height (see pendant height above).
- Forgetting maintenance and commercial-use conditions. Hospitality fixtures often run long hours and need regular cleaning or servicing. Factor in lamp or driver replacement, cleaning access, component availability, lead time, and the general demands of commercial operation.
- Treating design recommendations as code requirements. Rules of thumb, pendant height, preferred CCT, and CRI targets are design guidance, not automatically legal requirements. Keep design recommendations clearly separate from mandatory code provisions, and verify what the project's local AHJ actually requires.
- Specifying without verifying structural support. Confirm structural and junction-box support before committing to a fixture, especially a heavier decorative piece. Don't modify wiring or mounting hardware outside the manufacturer's instructions; appropriately qualified professionals should handle or review electrical installation and code interpretation.
*Specification takeaway: a successful hospitality lighting specification balances appearance, visual performance, installation, operations, and compliance; optimizing for only one of these tends to create problems in the others.
Documentation: fixture schedule, spec sheets, and approvals
A lighting fixture schedule organizes the key technical and procurement information for every luminaire in a hospitality project, helping designers, contractors, owners, and purchasing teams confirm that each fixture meets the intended design, installation, performance, and maintenance requirements.
What a fixture schedule contains
A complete fixture schedule tracks the same core information for every luminaire in the project: a type mark for cross-referencing to the drawings, a short description, the fixture's location, its lamp or light source, lumen output, CCT, CRI, wattage, voltage, dimming compatibility, mounting method, listed environmental rating, quantity, and any project-specific notes.
Confirm each fixture's listed location rating against the actual installation conditions before finalizing the schedule. For decorative fixtures specifically, also document cord or chain length, canopy dimensions, ceiling compatibility, voltage, lamp base, fixture weight, and available replacement components when any of these affect installation or procurement. Larger hospitality projects often add columns for control type, emergency circuit assignment, lead time, approved substitutions, room quantity, or installation notes.
*Specification takeaway: a fixture schedule should answer four questions for every light: what is it, where does it go, how should it perform, and what's required to install and procure it correctly?
Coordinate the schedule with the drawings
Keep the fixture schedule coordinated with the lighting plan, reflected ceiling plan, electrical drawings, and current product documentation. A schedule that drifts out of sync with the drawings creates exactly the kind of installation problems this guide is meant to help avoid.
Mock-ups and sample approval
On most real hospitality projects, a mock-up or sample approval step happens before releasing a full order.
A typical mock-up covers one guestroom, one table setting, or one corridor bay, and is evaluated under the space's actual finishes: how CCT reads against real wood, stone, or fabric; how glare presents from a guest's actual seated or standing position; how the dimming curve behaves at low levels; and how the fixture's scale reads in the real ceiling height.
Confirm who signs off on the mock-up and where that approval sits in the overall project schedule.
Lead time, quantities, and substitutions
Plan for attic stock and spares, and recognize that lead times often differ meaningfully between decorative and architectural fixtures. For phased renovations, coordinate phased delivery against the construction schedule.
Where "or approved equal" language is used, confirm who has authority to approve a substitution request, and understand how a substitution or delay could affect the property's opening date.
Hospitality lighting specification checklist
Use this final checklist before approving lighting for a hospitality project.
Design intent
- Does the lighting support the intended guest experience and brand atmosphere?
- Is each fixture appropriate for its specific space and function?
- Are ambient, task, accent, and decorative lighting properly layered?
Lighting performance
- Are target foot-candles (fc) or lux (lx) defined at the correct measurement plane?
- Are CCT and CRI appropriate for the space, materials, food, and skin tones?
- Have beam spread, light distribution, contrast, and glare been reviewed?
Fixture & installation
- Are fixture size, mounting height, and suspension length confirmed?
- Are lumens, wattage, voltage, lamp/LED source, and dimming compatibility documented?
- Are canopy, ceiling compatibility, fixture weight, and installation conditions verified?
- Is the fixture correctly rated for its dry, damp, or wet location?
Controls & energy
- Are required dimming levels and lighting scenes defined?
- Do you need occupancy, scheduling, or daylight-responsive controls?
- Has the applicable energy-code requirement been checked?
Safety & compliance
- Are circulation and accessibility clearances maintained?
- Are emergency and egress lighting requirements addressed separately from decorative lighting?
- Have applicable IES guidance, building/electrical codes, and local AHJ requirements been verified?
Operations & procurement
- Can the fixture be cleaned, serviced, and accessed after installation?
- Are replacement lamps, drivers, or components available?
- Are quantity, lead time, availability, and approved alternatives confirmed?
Final check: every specified fixture should satisfy four things: design intent, lighting performance, installation requirements, and code/operational needs.
Frequently asked questions
Do I need a lighting designer, or can the interior designer specify the lighting?
- For smaller or simpler hospitality projects, an interior designer with hospitality experience can often handle lighting specification directly. For larger or more code-sensitive projects, such as full-service hotels, complex F&B concepts, or anything with significant emergency/egress or energy-code exposure, bringing in a dedicated lighting designer is usually worth the added coordination.
What is the difference between a lighting specification and a fixture schedule?
- The specification defines the design intent and performance targets: illuminance, CCT, CRI, layers, controls. The fixture schedule is the itemized procurement document that lists every luminaire with its technical details, location, and quantity. The schedule implements what the specification defines.
Who is responsible for code compliance, the designer, the contractor, or the owner?
- Responsibility is typically shared and defined by contract, but ultimate compliance sits with whoever's stamp or license is on the submitted documents, usually the architect or engineer of record. Designers and specifiers should still verify their recommendations against current code rather than assuming someone else will catch a conflict.
Can residential-grade fixtures be used in a hotel or restaurant?
- Sometimes, in low-traffic or purely decorative applications, but commercial hospitality spaces generally call for commercial-listed fixtures rated for the duty cycle, maintenance demands, and code requirements of the space. Check listing and rating before specifying a residential-grade product in a commercial application.
At what project stage should lighting be specified?
- Ideally during schematic design, alongside the reflected ceiling plan. Because specifying lighting too late often means working around junction boxes, structural conditions, and electrical infrastructure that are already locked in.
What documentation should a manufacturer provide for a hospitality specification?
- At minimum: dimensions, weight, listed environmental rating, lumen output, CCT and CRI, wattage and voltage, dimming/driver compatibility, and mounting requirements. For larger projects, IES photometric files and formal spec sheets are often expected as well.
How do you specify lighting for a phased hotel renovation?
- Plan fixture selection around what's actually known about existing conditions, junction box locations, ceiling structure, available circuits, and build in phased delivery and installation windows that match the renovation schedule, since the property is often still operating during the work.
What is "or approved equal" and when should a specification allow substitutions?
- It's language that lets a contractor propose an alternative product meeting the same specified performance criteria, typically used to preserve competitive bidding while protecting design intent. A specification should clearly state who has approval authority over any proposed substitution.
How do you specify lighting when the ceiling condition is unknown?
- Build in flexibility, specify a range of acceptable mounting solutions, confirm structural capacity requirements up front, and plan for a field verification step before fixtures are finalized or ordered, rather than locking in a single mounting assumption too early.
Conclusion
A successful hospitality lighting specification has to hold several things true at once: it needs to support the guest experience the space is designed around, perform correctly against measurable targets, install cleanly within real structural and ceiling conditions, and comply with the codes and ratings that actually apply to the project. None of these can be treated as optional without creating a problem somewhere else down the line.
If you're sourcing decorative lighting for a hospitality project, Rowabi's trade program provides spec sheets and product documentation, trade pricing and account support, and custom or COM capability for qualifying projects. Contact our trade team with your project's lead time and documentation needs.


